Galley Style Shaker Kitchen in Redolich
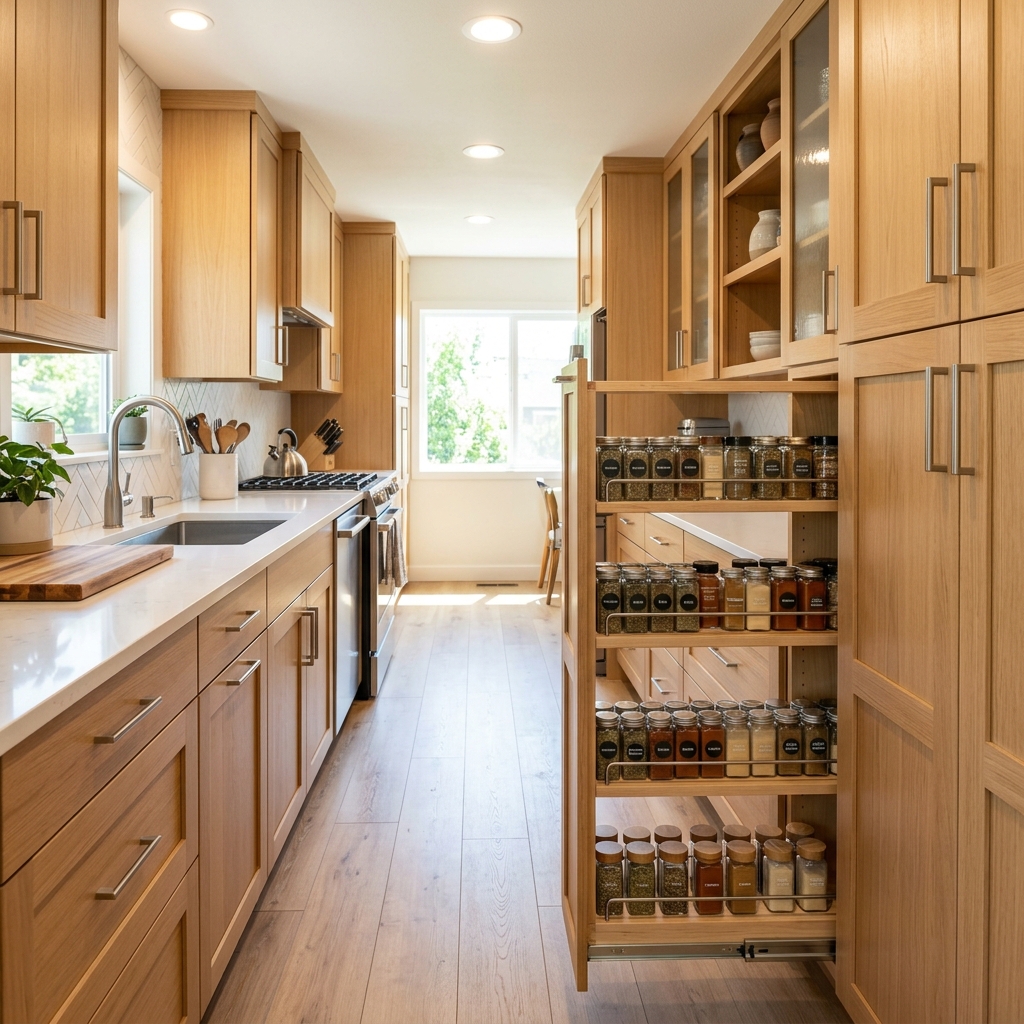
Narrow spaces require smart organization solutions. Discover how we transformed a tight kitchen layout into a highly efficient galley style workspace.
When working with narrow kitchen footprints, floor layout is the main puzzle. Every inch must be utilized without cluttering the walking space.
In this project, we used light-colored custom cabinets to help make the narrow room feel wider. White cabinetry combined with polished hardware catches natural window light, brightening dark corners.
We replaced swing doors with sliding pocket shelves and pull-out trays. A slide-out spice organizer and custom drawer dividers ensure utensils stay in place and ingredients remain within reach.
To increase counter space, we designed an integrated cutting board that sits perfectly over the sink and used compact smart appliances.
By focusing on vertical storage and customized drawers, we created a galley kitchen that feels spacious and makes cooking a joy.
Planning your own kitchen remodel?
Our certified designers can help turn these inspirations into custom layout blueprints for your home.