Modern Minimalist Kitchen in Beverly Hills
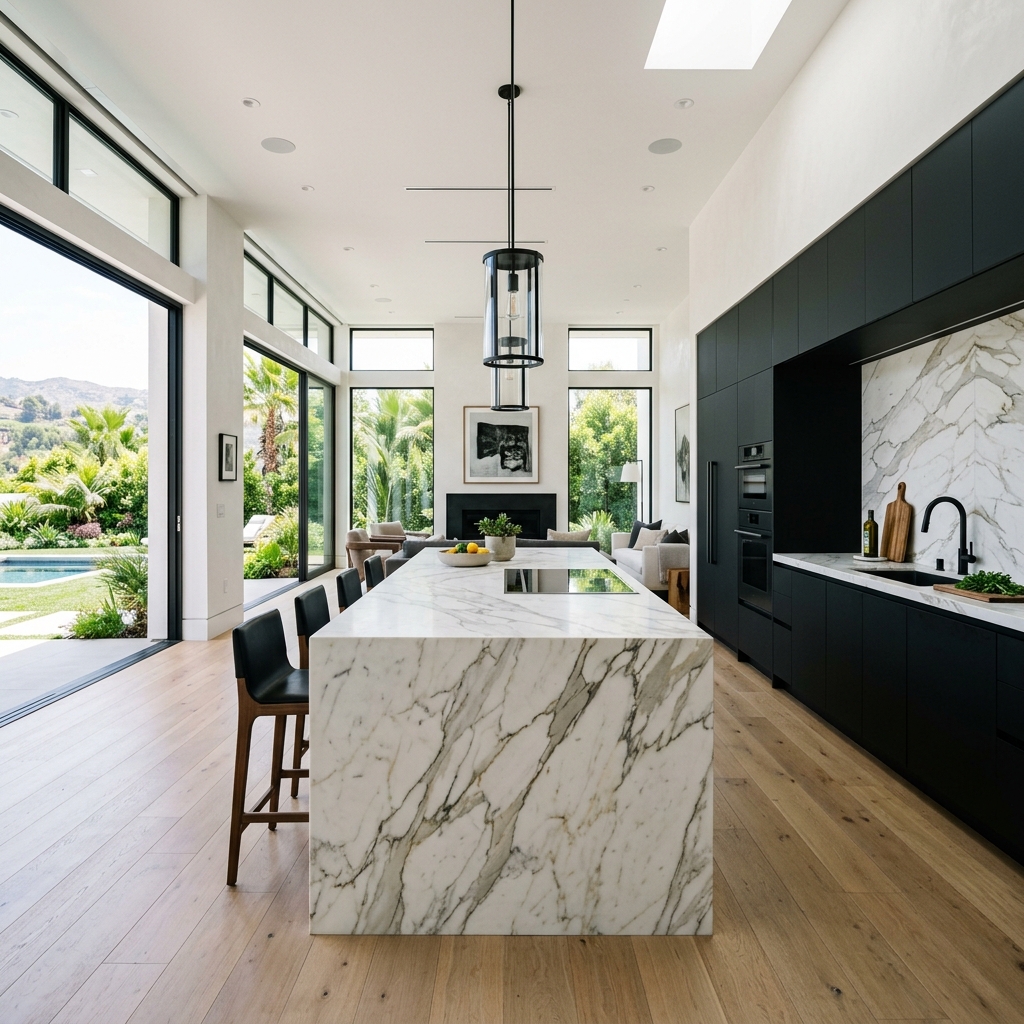
Step inside an open-plan home featuring flat-front cabinet designs, luxury materials, and integrated appliances.
Minimalism is about removing clutter to focus on shape, material, and light. For this open-concept home, the kitchen needed to blend into the main social area.
We selected handleless cabinets with a matte obsidian finish. The clean lines of these flat-front panels are broken only by slim gaps, creating a sleek wall-like appearance.
The central island features a massive marble waterfall block. We hidden the cooktop and prep areas on the inner side of the island, keeping the public-facing side clean and elegant.
Refrigerators, dishwashers, and ovens are fully integrated behind matching cabinetry panels. A hidden walk-in pantry holds small appliances like blenders and coffee makers.
This minimalist design provides high-end luxury without distracting visual elements, making it the perfect heart of the home.
Planning your own kitchen remodel?
Our certified designers can help turn these inspirations into custom layout blueprints for your home.