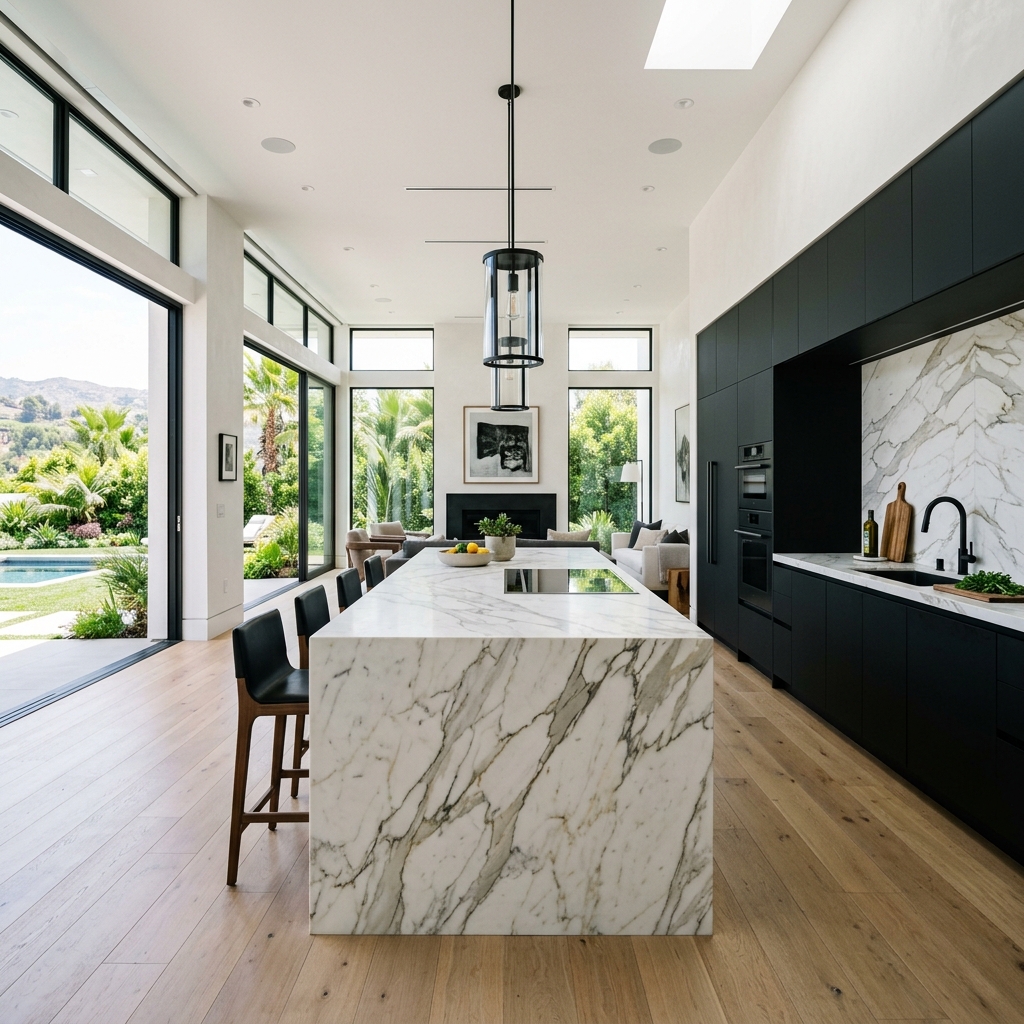
Kitchen Project 03
This home required a kitchen layout that blends seamlessly into the living room social spaces. Handless cabinet profiles and fully integrated appliances hide all visual noise, focusing on clean lines and natural light.
Project Specifications
- Style Type: Sleek Minimalist
- Location: Beverly Hills, CA
- Completion Year: 2026
Design Scope & Details
- Matte obsidian handleless cabinet panels
- Massive Calacatta marble waterfall block island
- Integrated hidden walking pantry
- Smart appliances behind panel overlays